01
Steel-frame installation
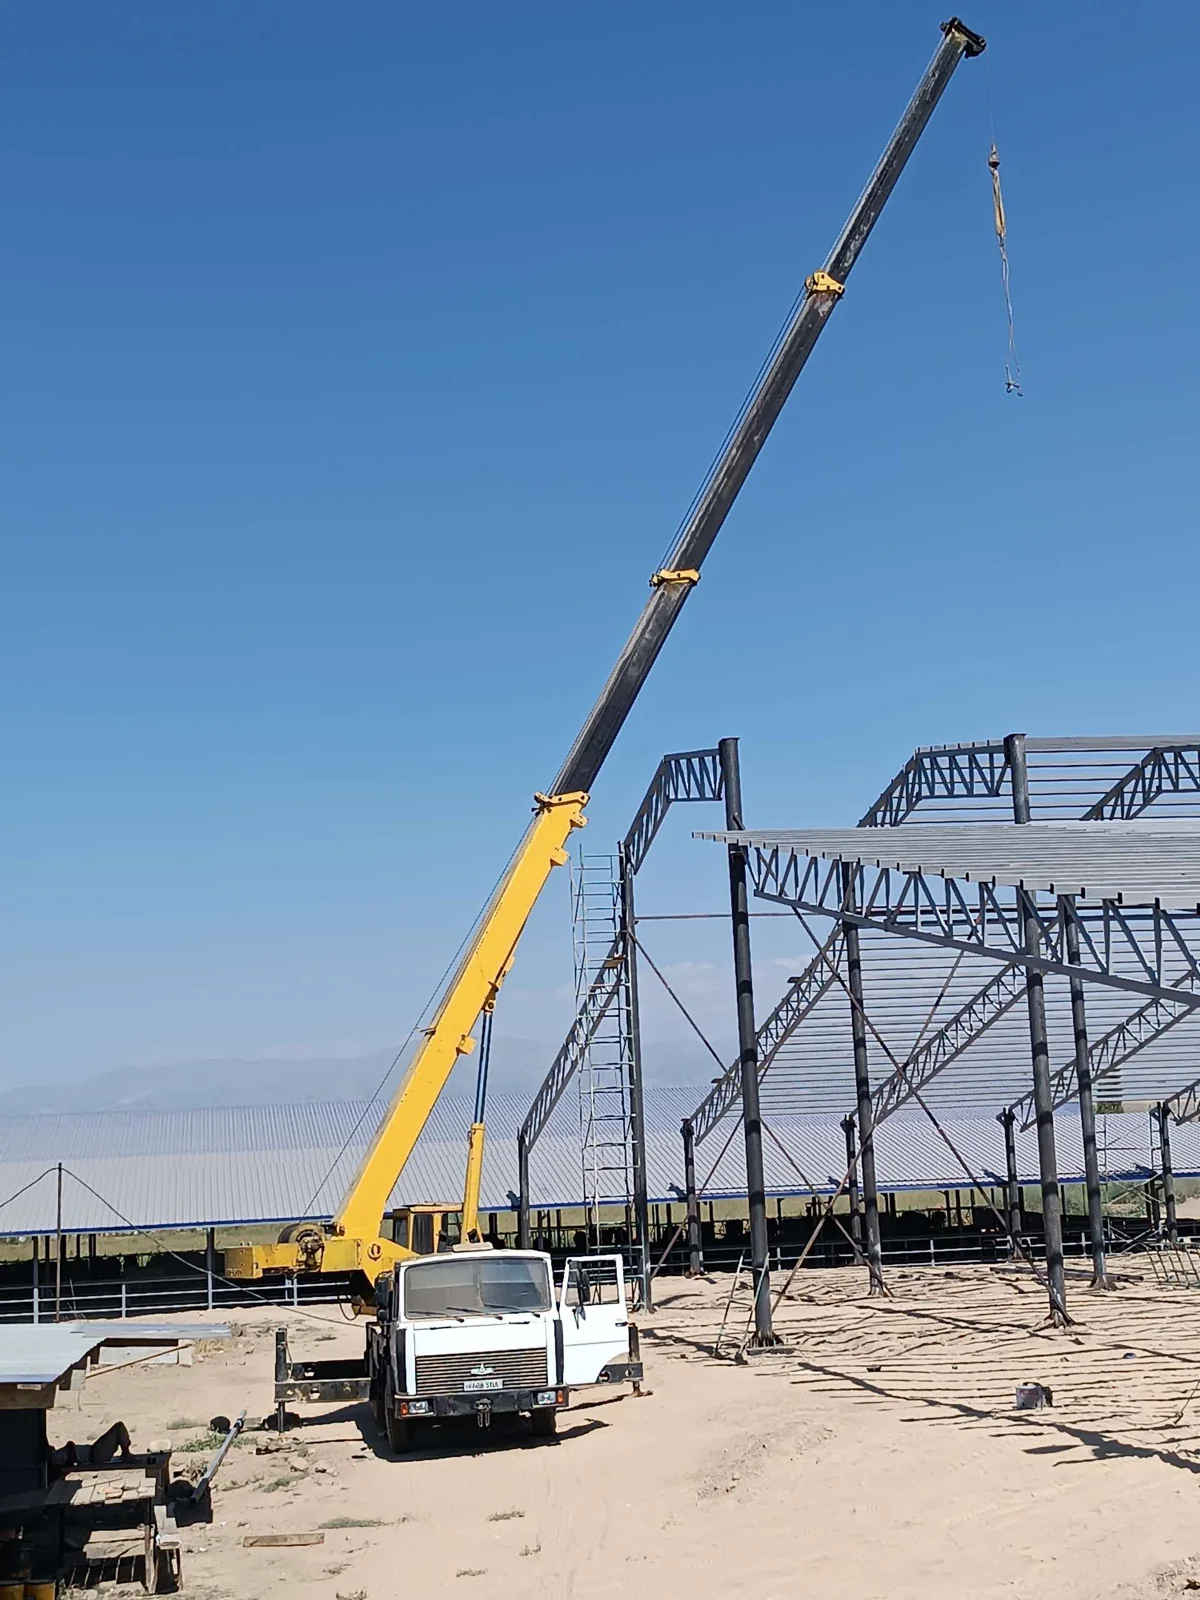
Columns, trusses and beams require individual element weights and an erection sequence. A frame drawing helps discuss the crane position and the path from the delivery area to the supports.
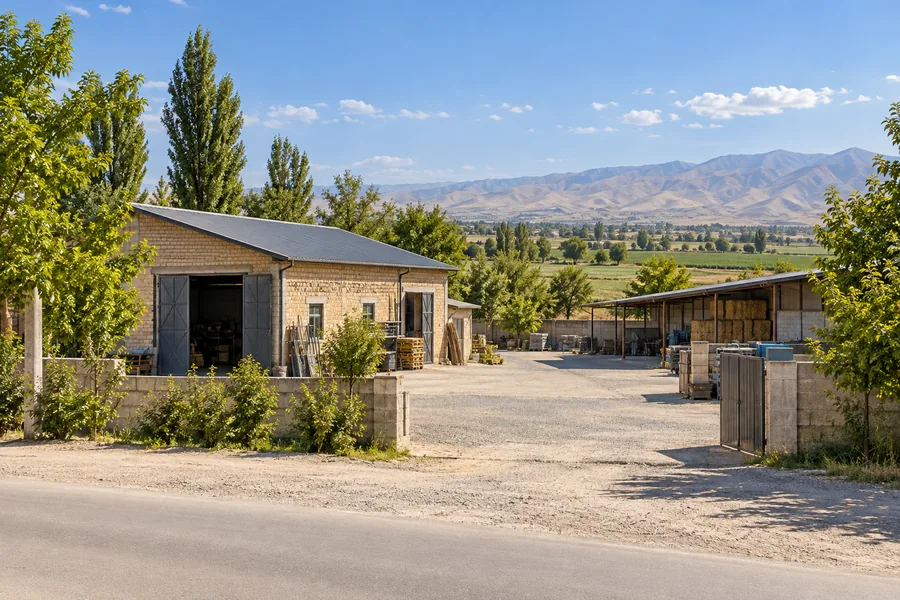
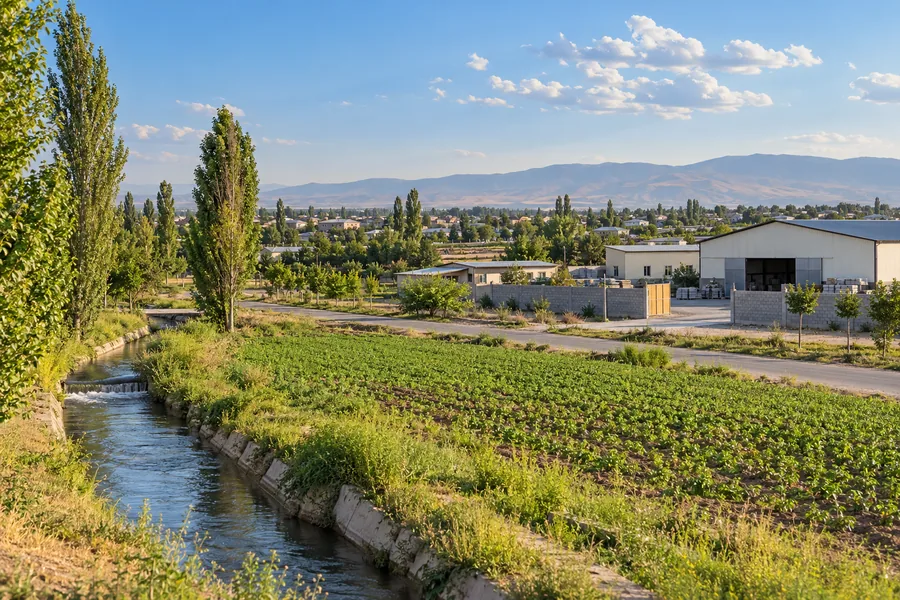
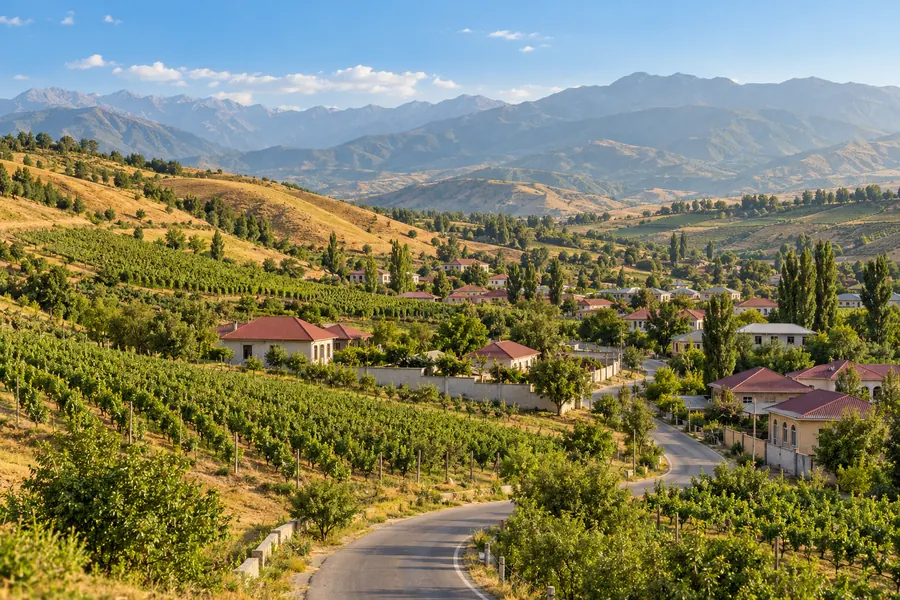
For a construction site in Parkent District, show the terrain along the final approach. If materials must reach an upper floor, provide the number of items, individual weights and the receiving position at height.
 25 t
25 tParkent District is part of Tashkent Region. For a site around Parkent, include the mahalla and exact vehicle entrance as well as the settlement name so that equipment access can be discussed.
Columns, trusses and beams require individual element weights and an erection sequence. A frame drawing helps discuss the crane position and the path from the delivery area to the supports.
Where entry is restricted, the possible crane position is assessed first. A more distant landing point makes working radius and obstacles along the load path particularly important.
When materials arrive in several deliveries, vehicle sequence and waiting space matter. An unloading plan prevents landed items from occupying the area needed for later lifts.
What to send with your enquirySend the address, load weight and dimensions, placement height and a photo of crane access.
Message on TelegramSuitability depends on truss weight, dimensions, lifting points and working radius. Send the drawing and site photos; a nominal 25-ton rating alone does not establish that a particular lift is possible.
This depends on radius, fence height, load weight and the outside setup area. Send measurements and an overview; an over-wall lift cannot be promised without these details.
List the loads by vehicle, including item count, heaviest unit weight and landing position. Confirm that a receiving contact is ready and other traffic will not occupy the approach.
Describe the job and send a photo of the work area.
 ANOTHER SERVICE
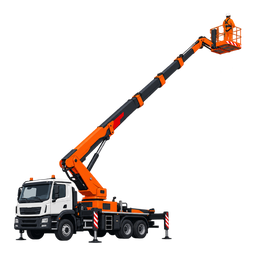
Explore the other equipment service in this territory. Suitability depends on your job and site conditions.
Choose a destination to explore suitable tasks, vehicle access and booking details for that territory.