01
Steel-frame installation
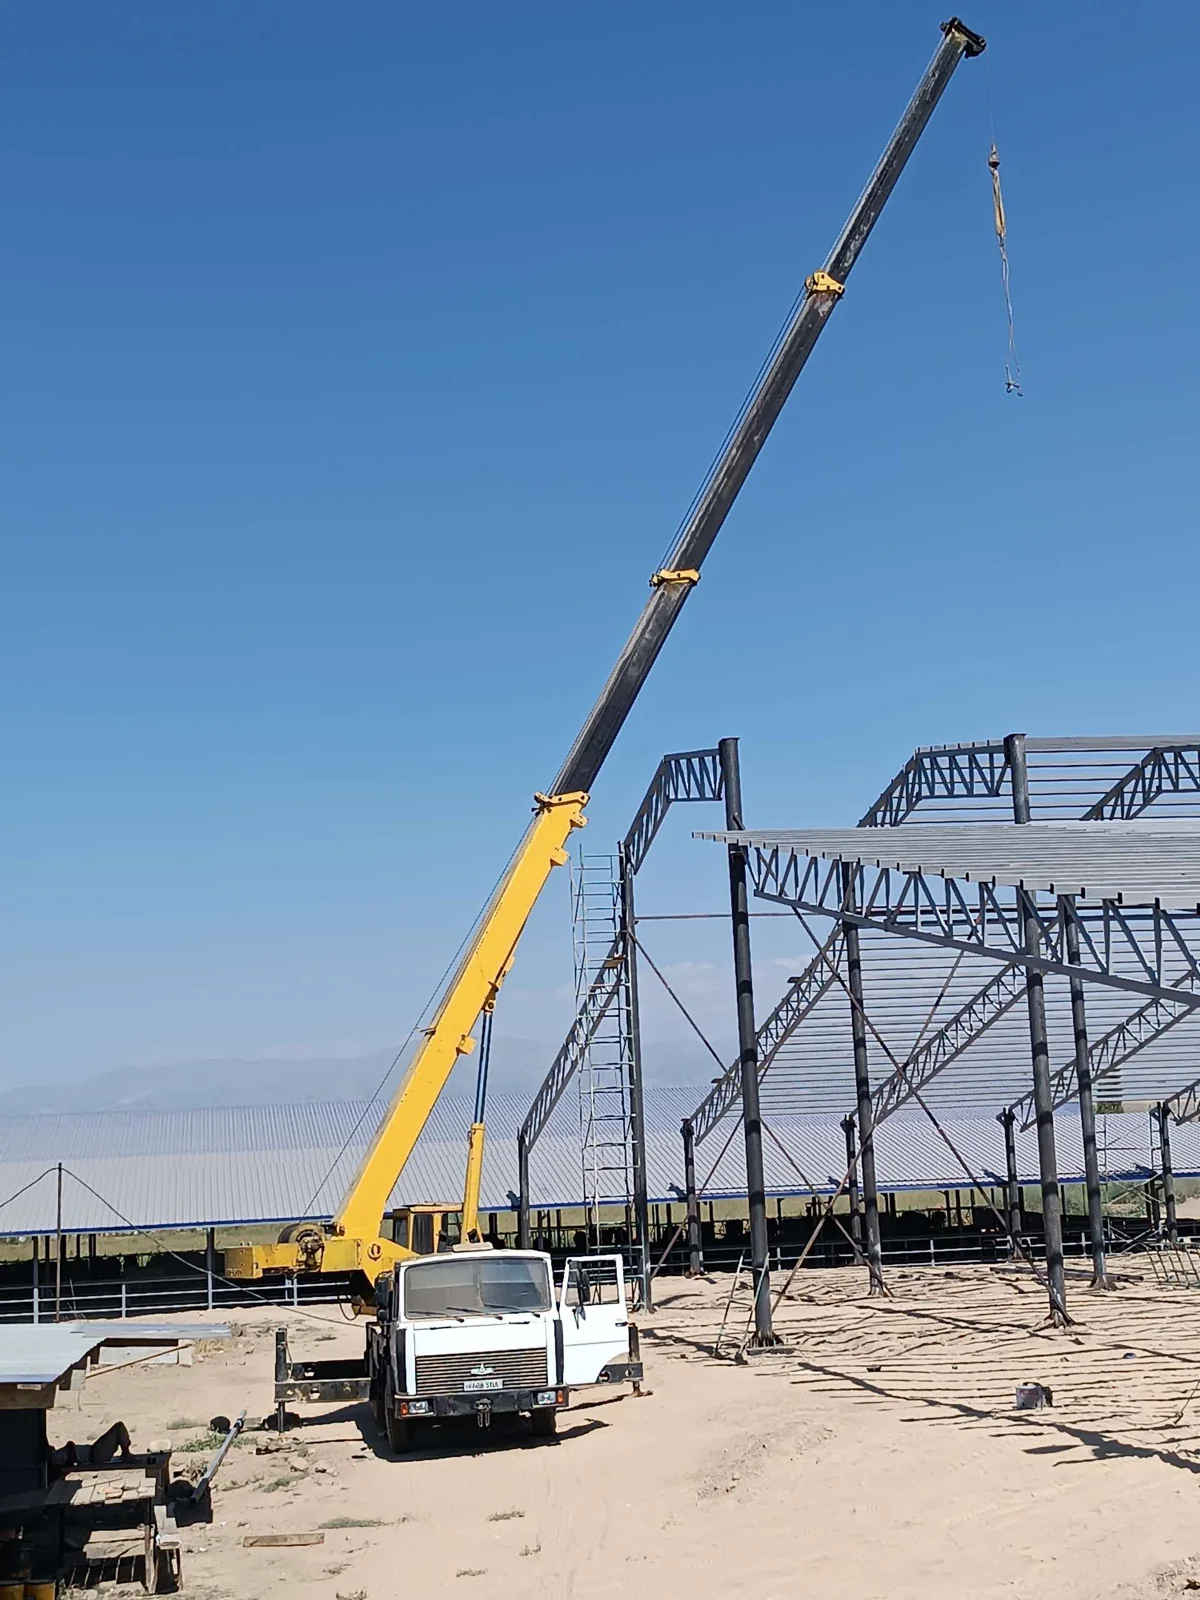
Columns, trusses and beams require individual element weights and an erection sequence. A frame drawing helps discuss the crane position and the path from the delivery area to the supports.
For Ohangaron city, distinguish the city address from sites in Ohangaron District. For installation beside a production building, show the distance from the unloading position to the specified installation point.
 25 t
25 tOhangaron is a separate city in Tashkent Region. Give the city address and site entrance; for a job outside the city, also specify the district and settlement.
Columns, trusses and beams require individual element weights and an erection sequence. A frame drawing helps discuss the crane position and the path from the delivery area to the supports.
A machine, plant unit or packaged module should be assessed using manufacturer documentation. In addition to mass, the centre of gravity, approved lifting points and transport orientation matter.
Canopy installation calls for support heights, element lengths and access to the connections. Where the frame arrives in sections, the delivery sequence should match the prepared supports.
What to send with your enquirySend the address, load weight and dimensions, placement height and a photo of crane access.
Message on TelegramSuitability depends on truss weight, dimensions, lifting points and working radius. Send the drawing and site photos; a nominal 25-ton rating alone does not establish that a particular lift is possible.
No. Dimensions, lifting instructions and the receiving position are also needed. An offset centre of gravity and manufacturer limits on tilting are particularly important.
Provide a layout, the heaviest assembly weight and distance to the far support. State whether the unit is assembled on the ground and who will secure it once placed.
Describe the job and send a photo of the work area.
 ANOTHER SERVICE
Explore the other equipment service in this territory. Suitability depends on your job and site conditions.
Choose a destination to explore suitable tasks, vehicle access and booking details for that territory.