01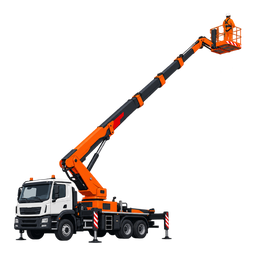
Workshop or warehouse cladding
For local facade-panel replacement, show the panel dimensions and fixing position. Suitability depends on access to the joint, vehicle position and permitted platform load.
For a workshop or warehouse facade, state the working height and show any gates, pipes or wires in front of it. For a workshop with pipework or gantries, send photos along the proposed boom path. Specify which points need inspection only and which require access with tools or materials.
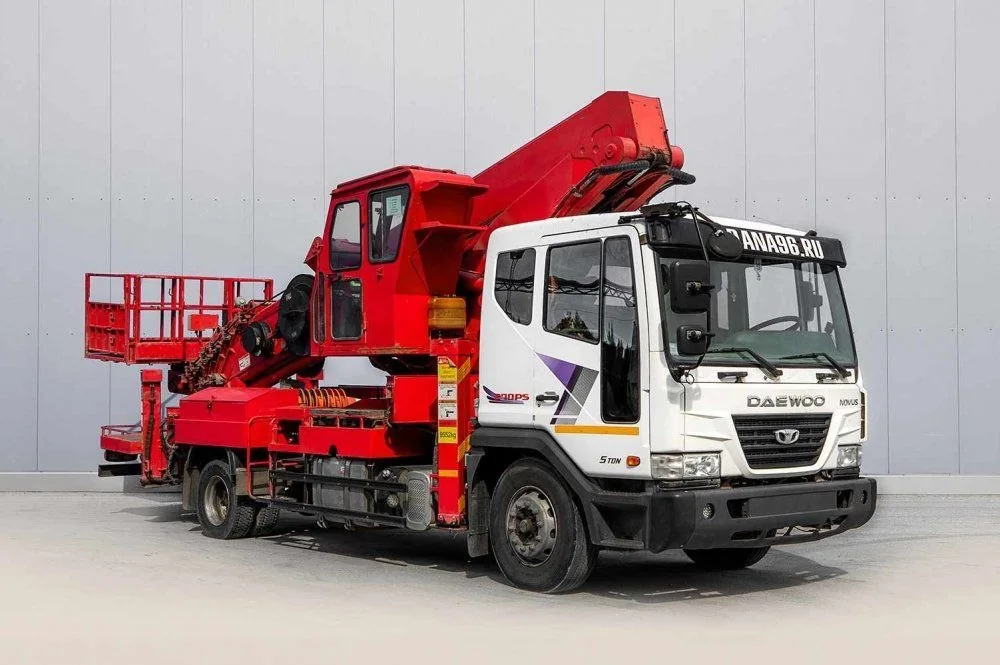 45 m
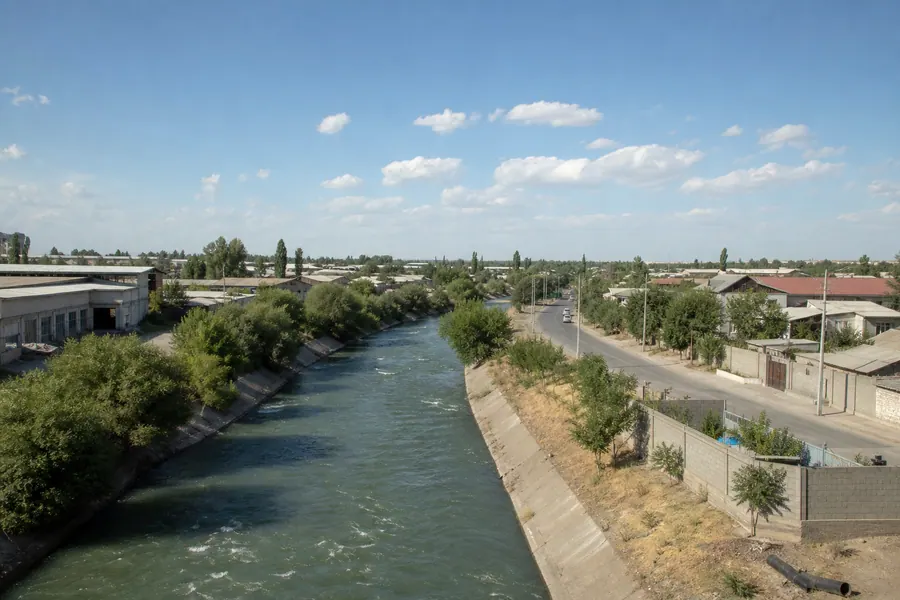
45 mBektemir is the smallest district of Tashkent by area, located in the south-east of the city and combining industrial and residential use.
South-east, the most compact district — address plus an industrial or housing landmark.
For local facade-panel replacement, show the panel dimensions and fixing position. Suitability depends on access to the joint, vehicle position and permitted platform load.
For building or exterior-equipment inspection, identify what must be viewed from the basket. Points on different sides may require changes in parking position and access sequence.
For luminaire replacement or architectural-lighting access, state the point count, each height and distances between them. These details help discuss equipment moves and access to the supports.
What to send with your enquirySend the address, work height and photos of the facade, access route and lift parking space.
Message on TelegramNot necessarily. Facade length and distances to end points are assessed against boom geometry. Show access along the building so possible repositioning can be discussed.
Send an overall view, each working side and possible vehicle positions. A close-up of the defect is useful too, but it does not show the access geometry.
Mark them on a plan or photo sequence. Distances, access to each point and the readiness of the person responsible for electrical work matter.
Describe the job and send a photo of the work area.
 ANOTHER SERVICE
Explore the other equipment service in this territory. Suitability depends on your job and site conditions.
Choose a destination to explore suitable tasks, vehicle access and booking details for that territory.