01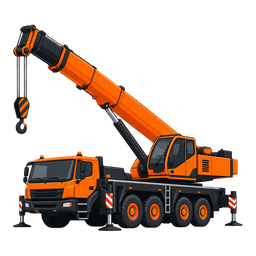
Steel-frame installation
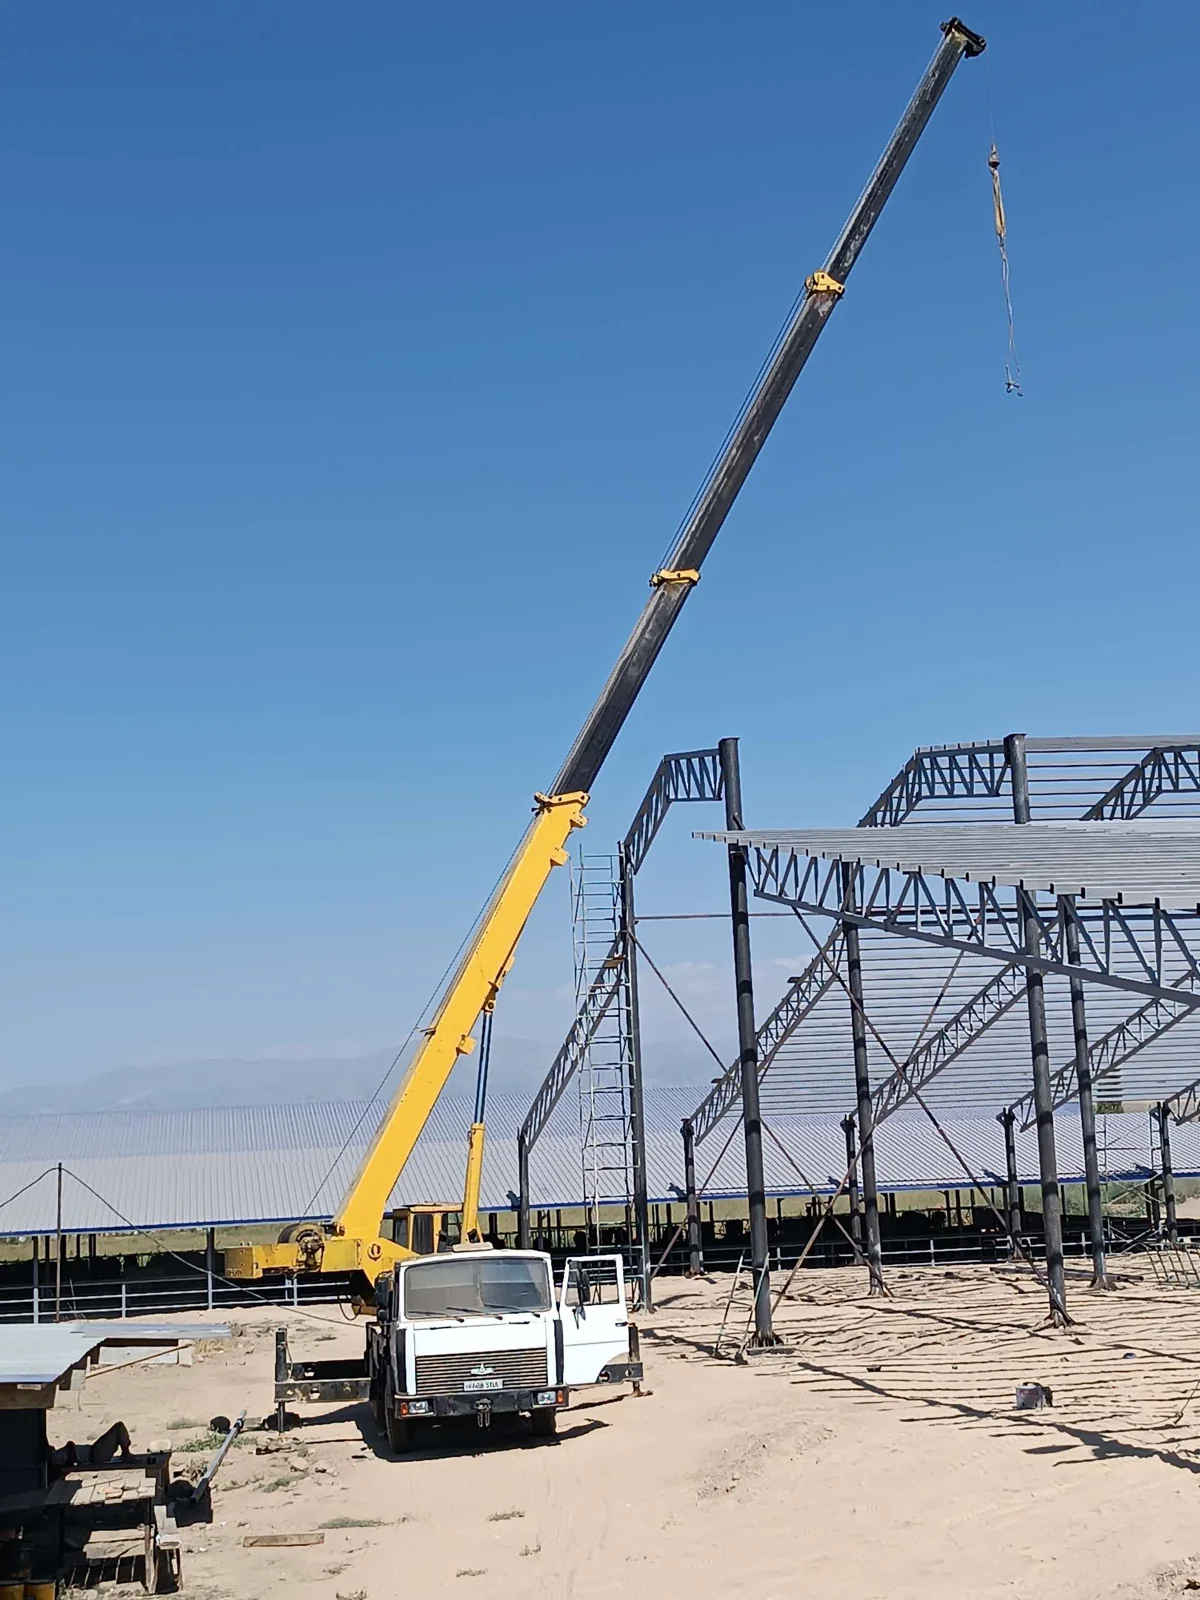
Columns, trusses and beams require individual element weights and an erection sequence. A frame drawing helps discuss the crane position and the path from the delivery area to the supports.
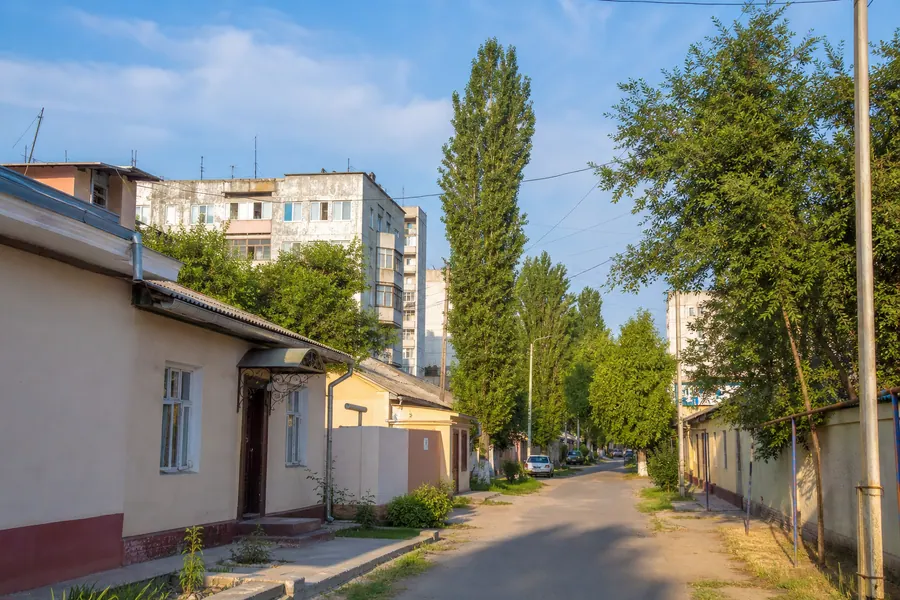
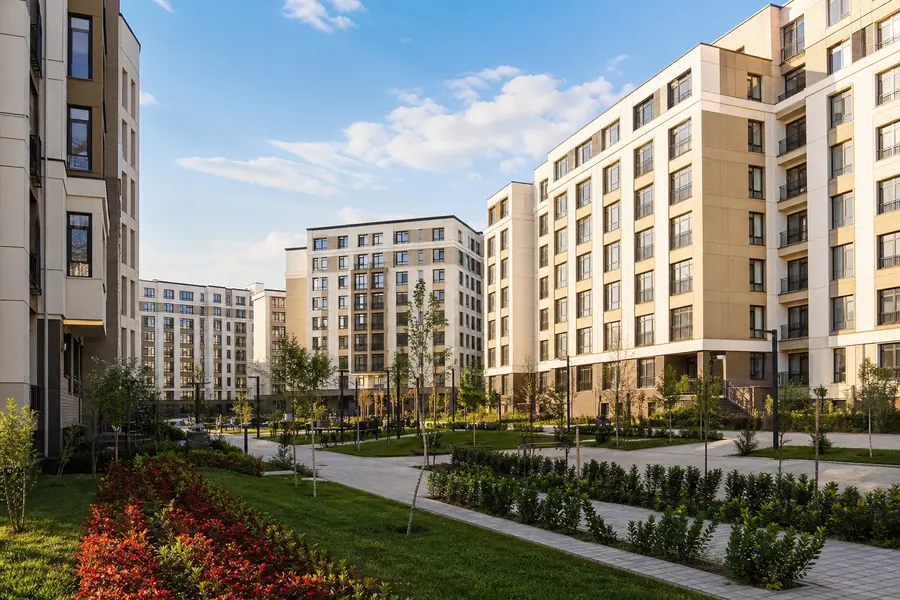
For newer residential estates, give the estate number and site entrance. For installation, also provide the element weight and placement height. At a construction site, show trenches, excavations and temporary routes near the proposed setup. Even with a clear entrance, outrigger space needs separate assessment from the road used to arrive.
 25 t
25 tSergeli is a southern district of Tashkent with active residential development, served by the Sergeli metro line.
South of the city on the Sergeli line — write the Sergeli estate number and nearest station.
Columns, trusses and beams require individual element weights and an erection sequence. A frame drawing helps discuss the crane position and the path from the delivery area to the supports.
For steel bundles, pallets and prefabricated items, state the number of lifts and the weight of one batch. The receiving area needs enough room for the load and subsequent handling on site.
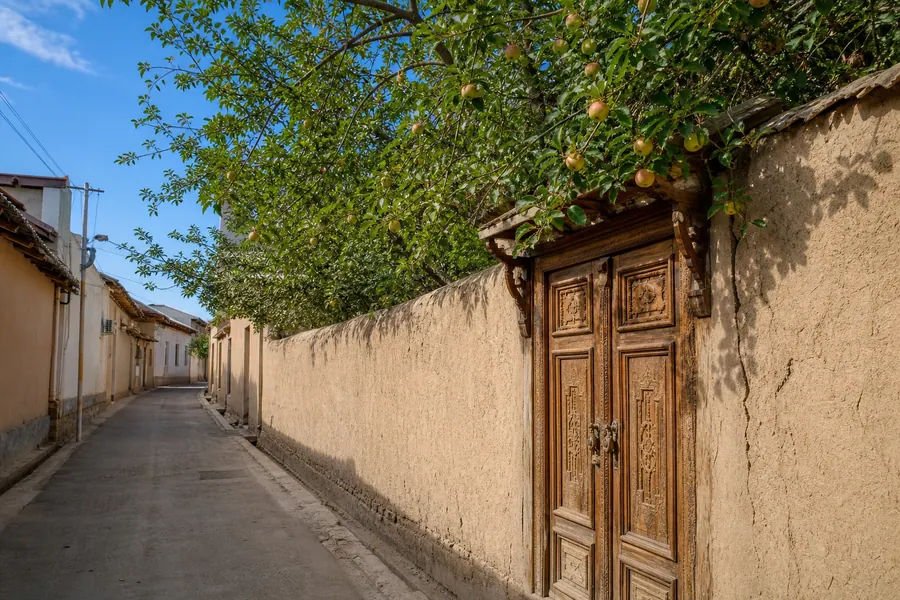
Where entry is restricted, the possible crane position is assessed first. A more distant landing point makes working radius and obstacles along the load path particularly important.
What to send with your enquirySend the address, load weight and dimensions, placement height and a photo of crane access.
Message on TelegramSuitability depends on truss weight, dimensions, lifting points and working radius. Send the drawing and site photos; a nominal 25-ton rating alone does not establish that a particular lift is possible.
Deliveries are divided according to actual weight, packaging and site conditions. Batch size is assessed for the job; damaged packaging is not assumed suitable for lifting.
This depends on radius, fence height, load weight and the outside setup area. Send measurements and an overview; an over-wall lift cannot be promised without these details.
Describe the job and send a photo of the work area.
 ANOTHER SERVICE
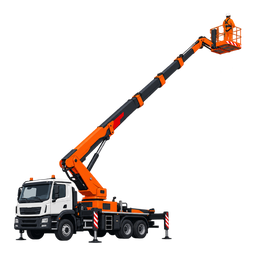
Explore the other equipment service in this territory. Suitability depends on your job and site conditions.
Choose a destination to explore suitable tasks, vehicle access and booking details for that territory.